Your Basement Has More Potential Than You Think: Discover Professional Basement Remodeling
Most basements are treated like storage zones, but with the right plan they can become some of the most valuable square footage in a home. A well-executed remodel can create a family room, guest suite, home office, gym, playroom, or entertainment area that feels intentional and polished. If you are considering a transformation, professional basement remodeling can help you turn an underused lower level into a space that supports your daily life and adds lasting value.
At Mario & Son’s Remodeling And Design, Corp., we often see homeowners underestimate what their basement can really do. The key is not just finishing walls and adding flooring; it is designing a space that solves real problems such as storage, moisture control, lighting, and layout. For homeowners exploring related updates, services like full home remodeling and design consultation can also help create a more cohesive result across the entire house.
This guide explains how basement remodeling works, what to plan for, and how to maximize comfort, function, and resale appeal. We will also cover practical budgeting tips, common mistakes to avoid, and the features that make a finished basement feel like a true extension of your home. Whether you want a simple upgrade or a full lower-level transformation, understanding the process is the first step toward getting it right.
Why Basement Remodeling Is One of the Smartest Home Investments
Extra living space without adding onto the footprint
One of the biggest advantages of basement remodeling is that you gain usable space without expanding the home’s footprint. That means you can often add a major lifestyle improvement without the cost and disruption of a full addition. For families that need more room but do not want to move, the basement becomes an opportunity to create flexibility with far less upheaval than building outward.
Improved resale appeal and marketability
Buyers often look for homes that feel functional, updated, and move-in ready. A finished basement can stand out because it adds usable square footage and demonstrates that the home has been well cared for. According to the National Association of Realtors research, remodels that improve livability and functionality can make a home more attractive to future buyers, especially when the space is versatile and thoughtfully designed.
More flexibility for modern living
Today’s households need rooms that can adapt. A basement can become a hybrid office and guest room, a media area and kids’ play zone, or a workout room that also stores seasonal items. If you already know you need better organization elsewhere in the home, pairing your lower-level project with home repairs can help you address small issues that might otherwise distract from the finished result.
Planning the Right Basement Layout
Start with how the space will actually be used
Before choosing finishes, think carefully about the main purpose of the basement. A theater room has very different needs than a guest suite or a laundry area, and the best layouts support those goals from the start. A clear purpose helps determine how much open area you need, where walls should go, and whether plumbing or electrical changes will be required.
Pay attention to traffic flow and zoning
Good basement design is about more than filling empty square footage. The space should feel easy to move through, with logical zones for relaxing, storage, and utility use. If you are planning a multi-purpose basement, consider placing louder activities like TV viewing on one side while keeping a quieter nook for work or reading on the other.
Think about ceilings, columns, and existing systems
Basements often come with structural realities such as support posts, ductwork, plumbing lines, and lower ceilings. Instead of seeing these as problems, use them to guide the design. A skilled remodeling team can integrate these features into the overall layout so they feel intentional rather than awkward or intrusive.
Moisture Control and Basement Safety Come First
Why moisture management is non-negotiable
Even a beautifully designed basement can fail if water intrusion is ignored. Moisture can damage drywall, flooring, insulation, and stored belongings, and it can also create conditions that encourage mold growth. Before a basement is finished, professionals should evaluate the foundation, drainage, and any signs of seepage so the project starts with a dry, stable environment.
Look for warning signs before building
Homeowners should watch for musty odors, efflorescence on concrete walls, visible stains, peeling paint, or damp corners after rain. These signs do not always mean a major foundation issue, but they do indicate that the basement needs a closer look before construction begins. For health and indoor air quality guidance, the U.S. Environmental Protection Agency offers helpful information on mold prevention and moisture control.
Choose materials that perform well below grade
Basements need materials that can handle the environment. That often means moisture-resistant drywall, proper vapor management, insulated framing practices, and flooring products designed for lower-level conditions. Durable material choices can reduce future maintenance and help the basement stay comfortable throughout the year.
Lighting, Flooring, and Finishes That Transform the Space
Layered lighting makes basements feel larger
Because basements often have limited natural light, artificial lighting becomes one of the most important design tools. A strong lighting plan usually combines recessed fixtures, task lighting, accent lighting, and in some cases decorative fixtures that help the room feel warm rather than utilitarian. Well-planned lighting can make the ceiling seem higher and the room more inviting.
Flooring should be stylish and practical
Flooring in a basement should be selected for comfort, performance, and appearance. Luxury vinyl plank, engineered products approved for below-grade use, and other durable surfaces can offer a good balance of resilience and style. Homeowners who are comparing material choices for the lower level may also want to explore related finish trends in our premium surfaces guide, since the same design principles of durability and visual consistency often apply throughout the home.
Finishes should match the way the room will be used
A basement home theater may benefit from darker tones and soft textures, while a guest suite may feel better with lighter colors and more refined details. Finishes should support the room’s function instead of fighting it. This is also where a basement remodeling plan can make a major difference, because a contractor can balance design goals with practical performance concerns.
Popular Basement Remodeling Ideas That Add Real Value
Family room or entertainment lounge
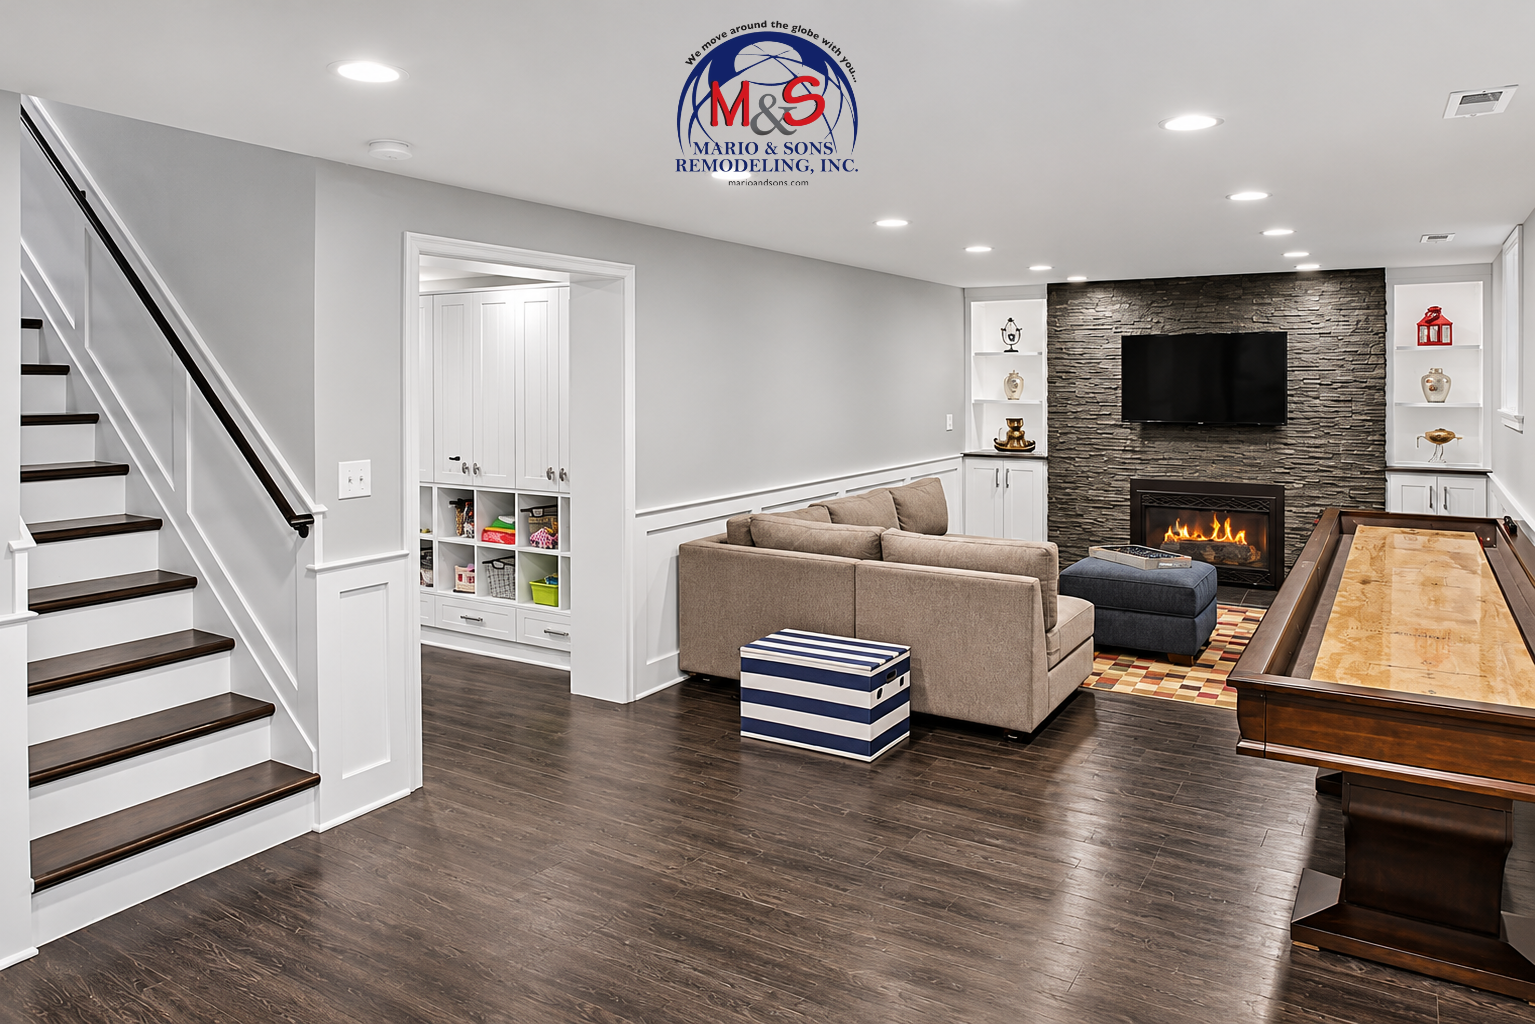
One of the most common and useful basement upgrades is a family room or lounge. This type of space gives households a place to gather without competing with the main living room upstairs. It can include built-in storage, a media wall, beverage area, or a comfortable seating zone that supports movie nights and casual entertaining.
Guest suite or private retreat
If your household needs space for visiting family or long-term guests, a basement suite can be a highly practical solution. Depending on the layout, this may include a sleeping area, bathroom, closet space, and a sitting nook. A well-designed suite can make guests feel welcome while preserving privacy for everyone in the home.
Home office, gym, or flex room
Remote work and at-home wellness routines have made flex spaces more important than ever. A basement office can provide quiet and separation from the main activity in the house, while a gym can free up time and reduce membership costs. The best designs make the room adaptable, so it can shift with your family’s needs over time.
What the Basement Remodeling Process Typically Looks Like
Initial assessment and design planning
The process usually begins with an on-site evaluation of the basement’s current condition and the homeowner’s goals. This is the stage where layout options, structural limitations, moisture concerns, and finish preferences are discussed. A thorough consultation helps align the project scope with budget and expectations before construction begins.
Permits, code compliance, and technical work
Many basement projects require permits, especially when electrical, plumbing, egress, or structural changes are involved. Building codes are not just paperwork; they help ensure the space is safe and functional. For general code guidance, the International Code Council provides resources on standards that influence residential construction, including safety and livability requirements.
Construction, finishing, and final walkthrough
Once work begins, the project may move through framing, insulation, electrical, drywall, flooring, trim, cabinetry, and final paint. A final walkthrough gives you a chance to review details, confirm that everything functions properly, and make sure the finished space matches the original plan. When all the pieces come together, the basement should feel like a natural continuation of the rest of the home.
Budgeting for a Basement Remodel Without Surprises
Understand what drives cost
Basement remodeling costs can vary widely depending on size, layout changes, moisture repairs, plumbing additions, finishes, and custom features. A simple finishing project will naturally cost less than a full lower-level suite with a bathroom and wet bar. The best way to control cost is to understand which upgrades are essential and which can be phased in later.
Set priorities before selecting extras
Many homeowners start with a wish list that includes everything from a kitchenette to custom built-ins. That is fine, but it helps to rank items by importance so the core space gets completed first. You can always add secondary features later if your budget allows, and this staged approach often makes the project feel more manageable.
Build a contingency into the plan
Because basements can hide issues behind walls or under slab surfaces, it is smart to reserve part of the budget for unexpected conditions. That contingency can cover electrical updates, minor water intrusion fixes, or framing adjustments discovered during construction. A realistic budget is one of the strongest tools for keeping the remodel on schedule and under control.
Common Basement Remodeling Mistakes to Avoid
Ignoring humidity and ventilation
A basement that looks finished on day one can quickly become uncomfortable if humidity is not addressed. Proper ventilation, insulation, and dehumidification are essential for long-term performance. If the space is meant for daily use, these systems should be treated as core features rather than optional upgrades.
Overcrowding the layout
It is tempting to try to fit every possible function into the basement at once. However, too many features can make the space feel cramped and harder to use. A cleaner layout with a few well-designed zones often works better than a crowded floor plan full of mismatched ideas.
Skipping professional guidance
Some basement projects look simple at the start but become complicated when plumbing, electrical, or structural issues appear. Professional guidance can help you avoid costly mistakes and keep the project aligned with code requirements. If your lower level is part of a larger renovation plan, combining it with kitchen remodeling or other home improvements can also improve overall flow and finish consistency.
How to Make Your Finished Basement Feel Like Part of the Home
Use consistent design language
One of the best ways to make a finished basement feel seamless is to echo the style of the rooms above. That does not mean every finish must match exactly, but colors, trim details, and material choices should feel connected. This creates a stronger sense of flow and makes the lower level feel like an intentional part of the house.
Focus on comfort and warmth
Because basements can naturally feel cooler or more isolated, comfort should be built into the design. Soft finishes, good lighting, comfortable flooring, and thoughtful seating layouts all help the room feel inviting. Small details such as warmer paint tones and layered textures can make a major difference in how the space is experienced.
Include storage that blends in
Storage is usually one of the main reasons people want a basement, so it should be designed neatly rather than left as an afterthought. Built-in cabinets, hidden shelving, and organized utility zones can keep clutter out of sight while preserving usable space. If you are also planning broader home updates, consider pairing the basement with bathroom remodeling so the lower level feels complete and convenient for everyday use.
Frequently Asked Questions About Basement Remodeling
How long does a basement remodel usually take?
Timelines depend on the size of the project, whether permits are needed, and whether moisture or structural issues must be addressed first. A straightforward finishing project may take several weeks, while a more complex remodel with plumbing or custom features may take longer. Careful planning and clear communication can help the process move more smoothly.
What features add the most value?
Flexible living space, a bathroom, good lighting, quality finishes, and thoughtful storage are among the most valuable features. Buyers appreciate lower levels that feel usable, dry, and designed with purpose. The more adaptable the space is, the more likely it is to appeal to future homeowners as well as the current family.
Do I need a professional for basement remodeling?
While some homeowners may be tempted to handle parts of the project themselves, professional help is usually the safest and most efficient choice for a full basement remodel. Experienced contractors can manage code compliance, moisture concerns, and finish quality in a way that protects your investment. They also help avoid common mistakes that can be expensive to fix later.
Turn Your Basement Into a Space You Actually Use
Your basement does not have to stay dark, unfinished, or underused. With the right plan, it can become one of the most functional and enjoyable parts of your home. From layout strategy and moisture control to lighting, flooring, and finishing details, every decision contributes to a space that works for real life.
If you are ready to unlock the full potential of your lower level, professional support can make all the difference. Mario & Son’s Remodeling And Design, Corp. helps homeowners turn ideas into practical, beautiful results with careful planning and quality craftsmanship. To discuss your goals and explore the best path forward, call (773) 619-6005 or visit our website to get started today.